

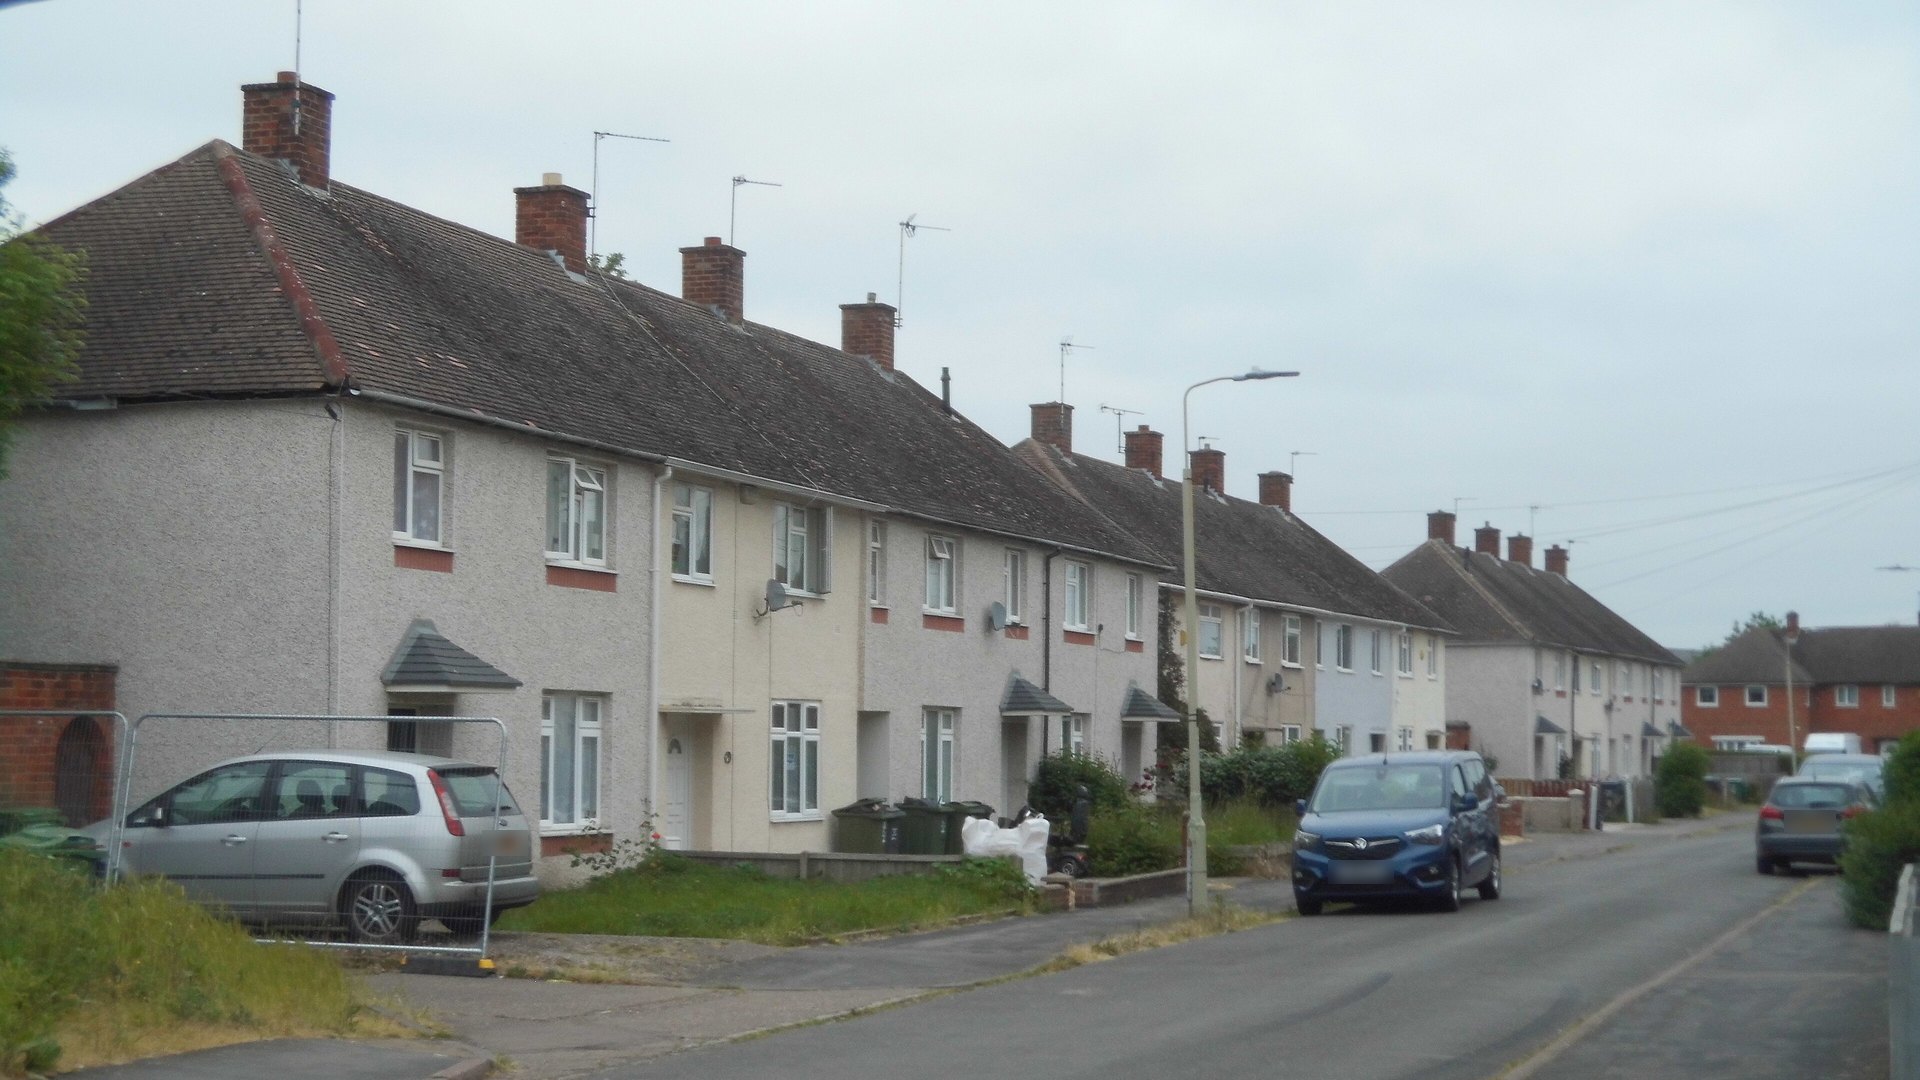

The house you want to buy is built from Wimpey No-Fines concrete. That phrase, or the broader label “non-standard construction” on a mortgage valuation, can sound like a reason to pull out. It is not, on its own. Wimpey No-Fines houses are not a designated defective house type. Some lenders accept them in good condition, and a number have stood soundly for over seventy years. What decides whether to proceed is the condition of this particular house: the state of its render, how cold the walls get, and whether past alterations were done properly.
Beloved Home Surveys is an RICS-regulated home-survey practice in Sheffield. We have particular experience of non-traditional construction, including Wimpey No-Fines and other post-war system-built types, alongside Sheffield’s older housing stock. When you book a survey with us, your report is written in plain English and delivered within five working days, followed by a call to talk through the findings, and we remain available afterwards. We are independent of estate agents, mortgage lenders and panel managers. If you would like to discuss a survey for a property you are considering, we are happy to help.
What is a Wimpey No-Fines house?
A Wimpey No-Fines house is a post-war, non-traditional concrete house built by the construction firm George Wimpey. Non-traditional construction means the house uses a structural system other than conventional brick or blockwork.
The name describes the concrete itself. In a standard concrete mix, sand and other fine particles fill the gaps between the larger stones and make the finished material dense. In No-Fines concrete, the sand is left out. Cement binds the coarse stone directly, leaving a honeycomb of small voids through the finished wall. The result is lighter and more porous than ordinary dense concrete.
The houses were cast in-situ, meaning the concrete was poured on site into temporary timber moulds rather than arriving as factory-made panels. The walls are solid, not cavity. Outside, they are finished with a render coat or pebbledash. Inside, they are plastered or dry-lined.

These houses were built to raise homes quickly after the Second World War, when the country needed large numbers of new dwellings in a short time. Wimpey No-Fines was one of several construction systems developed for that purpose.
How to tell if a house is No-Fines construction
Several features visible from outside suggest a house may be No-Fines construction, but none of them proves it on its own:
- A rendered or pebbledashed exterior, with no exposed brick
- Walls that appear thicker than a standard cavity wall, noticeable at window and door reveals
- Rows of near-identical former council properties


The strongest quick check is in the loft. The inner face of a gable wall in a No-Fines house shows rough concrete with visible stones and small voids, quite unlike brick or blockwork. If the loft is accessible during a viewing, this is the most telling sign.

Paperwork can also help. The title deeds or conveyancing pack may name the construction type. A previous survey report, if available, should state it. The property’s Energy Performance Certificate may describe the walls as solid or system-built, though it does not always name the specific system.
One important caution: other in-situ concrete systems, such as Laing Easiform, share the same rendered, thick-walled appearance from outside. Render and pebbledash alone do not prove a house is Wimpey No-Fines rather than another concrete system. The construction type needs to be confirmed, not assumed.
A surveyor experienced in non-traditional construction can confirm the type definitively.
Is a Wimpey No-Fines house defective?
Wimpey No-Fines houses are not among the dwelling types designated defective under the Housing Act 1985. That designation, originally made under the Housing Defects Act 1984, applies to specific precast reinforced concrete (PRC) systems such as Airey and Cornish Unit. A house built with a designated system requires an approved repair certificate before most lenders will consider it. No-Fines houses do not need one, because the system was never designated.
No-Fines concrete is cast in-situ, poured on site as solid concrete, not assembled from factory-made reinforced concrete panels. The structural principle is different from the precast systems that were designated.
A 1989 Building Research Establishment study inspected sample Wimpey No-Fines houses and found the structural system essentially the same as traditional solid-walled masonry: “simple and robust”. Variations in reinforcement did not materially affect structural adequacy. Isolated cracking in the concrete was unlikely to be significant. The conclusions were described in Parliament as “reassuring for owners and lending institutions alike”.
The label “non-standard construction” is a lending and insurance category, not a verdict that the house is faulty. What matters is the condition of the individual house.
Common problems with Wimpey No-Fines houses
The problems that affect Wimpey No-Fines houses are problems of condition and maintenance, not inherent structural fault. Three areas account for the majority of issues: cold walls with condensation and mould, cracked or failing render, and poorly carried out alterations to the load-bearing concrete walls.
The voids in No-Fines concrete make it difficult to fix heavy items to the walls using standard fixings. Resin anchors or specialist fixings designed for porous substrates are usually needed.
Cold walls, condensation and mould
No-Fines walls are solid concrete with no insulated cavity. In an unimproved house, the walls get cold. Where warm indoor air meets a cold wall surface, condensation forms. This is most noticeable at concrete lintels above windows and at window reveals, where the solid concrete creates a cold bridge, a point where heat passes through the wall more quickly than through the surrounding material.
In houses with poor ventilation or no wall insulation, this condensation leads to black mould, particularly in corners, behind furniture and around windows.
Most dampness in a No-Fines house is condensation caused by cold walls, or water getting in through failed render. True rising damp, where moisture travels up through the wall from the ground, is uncommon in No-Fines concrete because the porous structure resists capillary rise. The right repair depends on identifying the actual source of the damp. Insulation and improved ventilation are the usual route to resolving condensation in these houses.

Cracked or failing render
The external render on a No-Fines house is the primary weatherproof layer. The concrete behind it is porous, so once the render cracks or comes away from the concrete behind it, rain reaches the wall. Once moisture is trapped behind failed render, freeze-thaw cycles cause frost damage to the exposed concrete, accelerating the deterioration.
The signs to watch for are:
- Cracking, bulging or hollow-sounding areas where the render has separated from the concrete
- Missing patches
- Water staining below cracks
- Poor repairs around window and door openings
Not every crack is serious. Fine, stable cracking that has not changed over time may be cosmetic. Wider cracks, cracks that follow a pattern suggesting movement, or render that is hollow over large areas need investigation. A surveyor makes that judgement on site, not from a viewing alone.
Altering a load-bearing No-Fines wall
The external concrete walls in a No-Fines house are load-bearing. They carry the weight of the roof and floors. Removed walls, enlarged openings, new patio doors and extensions must be properly designed with adequate structural support. The walls cannot be treated as conventional cavity brickwork.
Some No-Fines houses contain mild steel reinforcement in lintels above windows and doors and in structural beams at the roofline. Where water has reached this steel, through failed render or poor detailing around openings, the steel corrodes and expands. That expansion cracks the surrounding concrete, a process called spalling.
Past structural alterations, and whether they had building regulations approval and proper structural sign-off, are a priority for any survey on a No-Fines house.
Can you get a mortgage on a Wimpey No-Fines house?
Yes, with the right lender. Some lenders publish criteria that accept a Wimpey No-Fines house in good condition. Because the system is not a designated defective type, there is no automatic bar and no repair certificate to obtain.
The panel of lenders willing to consider non-standard construction is smaller than for a conventional brick house. The decision is led by the condition of the property, with the state of the render often a deciding factor. Some lenders may require a larger deposit. Others decline non-standard construction entirely. Policies vary between lenders and change over time, so speaking to a mortgage broker before you commit is the sensible step.
A mortgage valuation is carried out for the benefit of the lender, not the buyer. It confirms enough for the lender to make a lending decision. It does not examine the concrete, assess the render or identify the source of any damp. A lender accepting the property does not mean the house is sound. A survey is the step that tells the buyer what condition the house is actually in.
Buildings insurance is a separate question from the mortgage.
Is a Wimpey No-Fines house worth buying?
A Wimpey No-Fines house should not be dismissed out of hand. The system has a long track record. Many of these houses have stood for over seventy years, and with proper maintenance and the right improvements they continue to provide sound homes. They often sit on generous plots with good-sized gardens.
Three things should weigh in any decision:
- The condition of the render, because it protects the porous concrete behind it
- The thermal performance of the house, and whether the walls have been insulated
- The quality of any past structural alterations
A house that has been properly re-rendered, insulated and sympathetically altered is a very different proposition from an untouched, cold, poorly-rendered one. The condition of the specific house is what decides it.
A survey by a surveyor experienced in non-traditional construction answers these questions.
What a survey looks for on a Wimpey No-Fines house
A Wimpey No-Fines house calls for a Level 3 building survey carried out by a surveyor experienced in non-traditional and in-situ concrete construction. A Level 3 survey provides a detailed assessment of the property’s condition, describes the form of construction and the defects found, explains their likely causes, and sets out the practical options for repair or further investigation.
On a No-Fines house, the survey covers:
- Construction type, confirmed first, typically from the loft
- The concrete walls: cracking, movement, past repairs and any signs of reinforcement corrosion
- The render: bond, hollow areas and water ingress
- Lintels and openings, the roof and loft space, floors and foundations
- Past structural alterations, including whether they had proper sign-off
The survey distinguishes condensation caused by cold walls from water entering through the render, because the two lead to different repairs.
Like any home built before 2000, a No-Fines house may contain asbestos, in the typical locations the Health and Safety Executive lists, such as external soffits, textured coatings like Artex, vinyl floor tiles and cement flue pipes. We report on indicators of asbestos where we see materials that may contain it, and only laboratory testing can confirm whether a material does.
At Beloved Home Surveys, we have particular experience of non-traditional construction, including Wimpey No-Fines houses. The AssocRICS surveyor who inspects the property writes the report and takes the follow-up call, start to finish. The report is delivered within five working days, and we remain available to discuss any questions you may have, whether immediately after receiving the report or later in the purchase process. We arrange access with the estate agent on your behalf. If you are an owner with a specific concern about one part of a No-Fines house, such as damp, cracking, movement or a suspect render, a Specific Defect Analysis is a focused inspection of that one problem, with independent advice on the likely cause and the appropriate next steps.
Tell us the property address and the survey you are considering, and we will come back to you promptly with availability.
Level 2 or Level 3: which survey for a No-Fines house?
A Wimpey No-Fines house is non-traditional construction. Non-traditional, older, altered or cracking properties point to a Level 3 building survey, not a Level 2.
| Level 2 survey | Level 3 survey | |
|---|---|---|
| Best suited to | Conventional properties in reasonable condition, generally built from around the 1960s onwards | Non-traditional, older, altered or cracking properties |
| On a No-Fines house | Likely to be inconclusive | Aims to provide all the information needed to decide |
| Referrals for further investigation | Numerous | The exception rather than the rule |
The RICS Home Survey Standard warns of exactly that outcome, calling it one that many clients find disappointing. At Level 3, referrals should be the exception rather than the rule, and that is the honest reason to pay for the more detailed survey on a non-traditional house.
A Level 3 survey aims to provide the buyer with all the information needed to decide. On a No-Fines house, that means confirming the construction type, examining the concrete and the render, identifying what the damp is and where it comes from, and assessing past alterations, rather than referring each of those questions elsewhere.
A Level 3 survey at Beloved Home Surveys starts from £495, with fees a little higher in the busier months from May to September.
If you are not sure which level suits the property, we will tell you honestly before you book. There is more detail in our guide to choosing between a Level 2 and a Level 3 survey, and the Level 3 Building Survey service page sets out what the inspection includes.
Wimpey No-Fines and non-traditional construction in Sheffield
At Beloved Home Surveys, we survey non-traditional and system-built houses across Sheffield and the surrounding area, including Hillsborough, Walkley, Crookes, Stannington, Wadsley, Ecclesall and Dore, alongside the city’s older housing stock. Our experience covers Wimpey No-Fines, Laing Easiform, Hawksley and Reema, among other systems developed after the First and Second World Wars. The practice is a member of the Residential Property Surveyors Association (RPSA) and The Property Ombudsman scheme.
For a buyer looking at a property suspected of being No-Fines construction in Sheffield, the question is the same wherever in the city the house sits: confirm the construction type and assess this particular house’s condition. The local authority search your solicitor orders as part of the conveyancing process comes from Sheffield City Council and may surface relevant planning history or restrictions.
FAQs
Can you get insurance on a Wimpey No-Fines house?
Buildings insurance on a Wimpey No-Fines house is usually available, but it is a separate question from whether a lender will offer a mortgage. Some insurers treat non-standard construction differently and may apply specific conditions or different terms. Check availability and terms with your insurer or broker early in the buying process, rather than assuming standard cover will apply.
Can you insulate a Wimpey No-Fines house?
Yes. External wall insulation is the most common method for improving the thermal performance of a No-Fines house. It wraps the outside of the building in an insulating layer and a new render coat, addressing both the cold walls and the weatherproofing in one step. Internal wall insulation is also possible, though it reduces room sizes slightly and requires careful detailing around windows, doors and junctions to avoid creating new cold bridges.
External wall insulation also has to be designed and fitted with care. LABC Warranty’s technical guidance on external wall insulation notes that it carries an inherent risk of condensation forming inside the wall itself, known as interstitial condensation, so a condensation risk analysis should be part of the design. The insulation needs careful detailing around windows, doors and the eaves, because gaps in the insulation are where condensation tends to appear, and it must not bridge the damp-proof course. Fitted badly, it can trap moisture in the wall.
The condition of the existing render and the walls themselves should be sound before insulation work begins. A survey can identify any repairs that need to be addressed first.